Leave a Message

Thank you for your message. I will be in touch with you shortly.

6216 152nd Place SE
6216 152nd Place SE
6216 152nd Place SE
6216 152nd Place SE
6216 152nd Place SE
6216 152nd Place SE
6216 152nd Place SE
6216 152nd Place SE
6216 152nd Place SE
6216 152nd Place SE
6216 152nd Place SE
6216 152nd Place SE
6216 152nd Place SE
6216 152nd Place SE
6216 152nd Place SE
6216 152nd Place SE
6216 152nd Place SE
6216 152nd Place SE
6216 152nd Place SE
6216 152nd Place SE
6216 152nd Place SE
6216 152nd Place SE
6216 152nd Place SE
6216 152nd Place SE
6216 152nd Place SE
6216 152nd Place SE
6216 152nd Place SE
6216 152nd Place SE
6216 152nd Place SE
6216 152nd Place SE
6216 152nd Place SE
6216 152nd Place SE
6216 152nd Place SE
6216 152nd Place SE
6216 152nd Place SE
6216 152nd Place SE
6216 152nd Place SE
6216 152nd Place SE
6216 152nd Place SE
6216 152nd Place SE
SEE ALL PHOTOS
6216 152nd Place SE
6216 152nd Place SE
6216 152nd Place SE
6216 152nd Place SE
6216 152nd Place SE
6216 152nd Place SE
6216 152nd Place SE
6216 152nd Place SE
6216 152nd Place SE
6216 152nd Place SE
6216 152nd Place SE
6216 152nd Place SE
6216 152nd Place SE
6216 152nd Place SE
6216 152nd Place SE
6216 152nd Place SE
6216 152nd Place SE
6216 152nd Place SE
6216 152nd Place SE
6216 152nd Place SE
6216 152nd Place SE
6216 152nd Place SE
6216 152nd Place SE
6216 152nd Place SE
6216 152nd Place SE
6216 152nd Place SE
6216 152nd Place SE
6216 152nd Place SE
6216 152nd Place SE
6216 152nd Place SE
6216 152nd Place SE
6216 152nd Place SE
6216 152nd Place SE
6216 152nd Place SE
6216 152nd Place SE
6216 152nd Place SE
6216 152nd Place SE
6216 152nd Place SE
6216 152nd Place SE
6216 152nd Place SE
Sold

6216 152nd Place SE

6216 152nd Place SE, Snohomish, WA 98296

$1,350,000
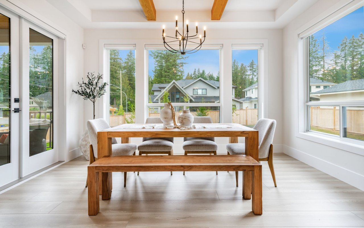
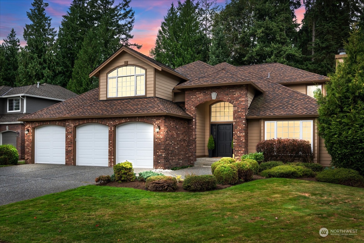
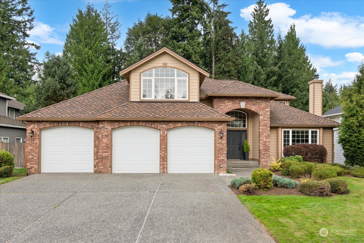
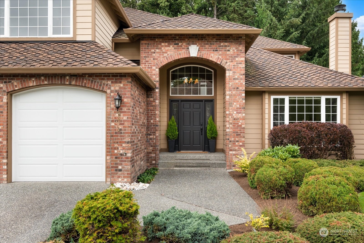
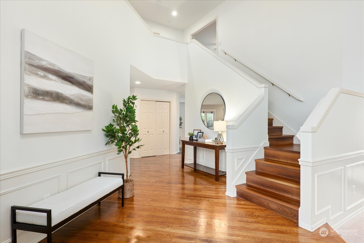
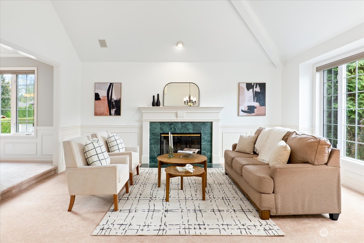
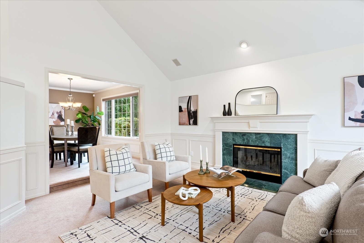
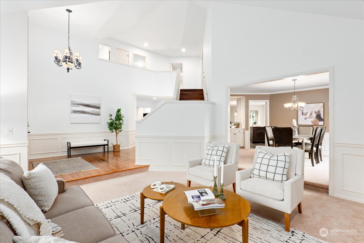
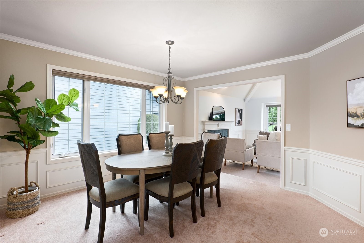
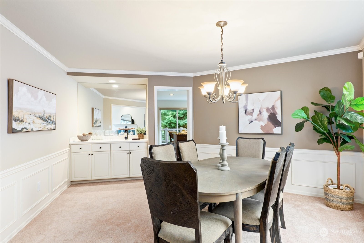
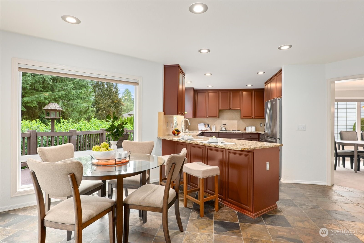
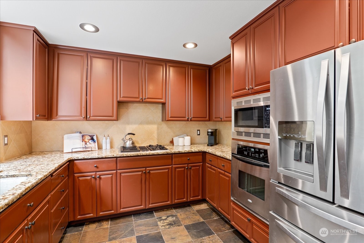
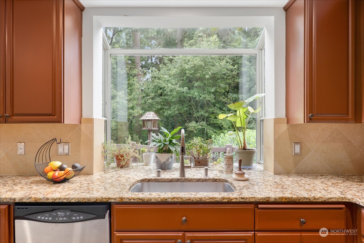
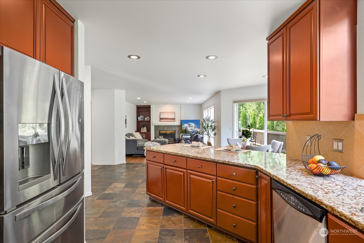
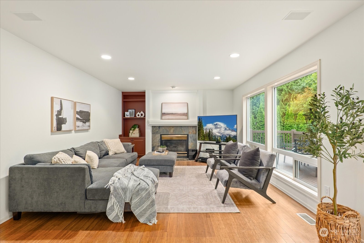
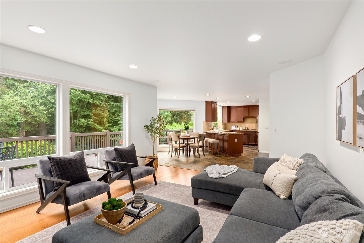
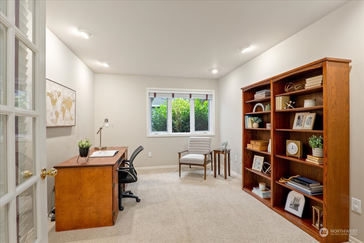
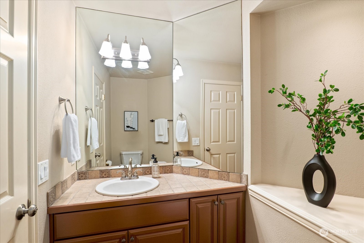
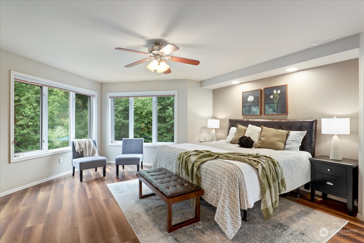
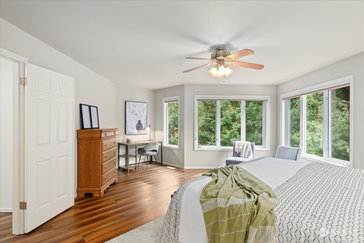
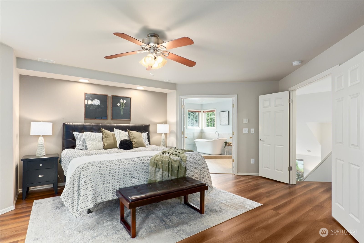
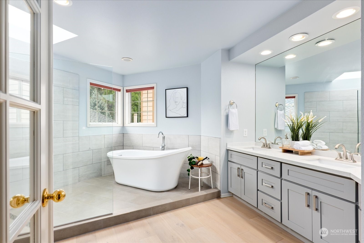
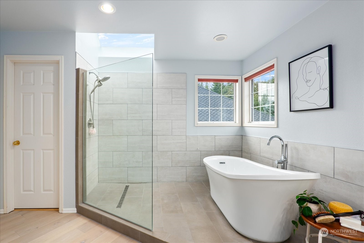
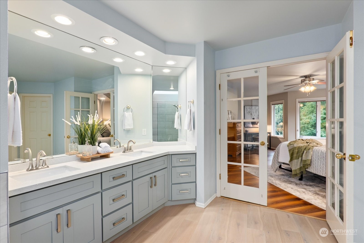
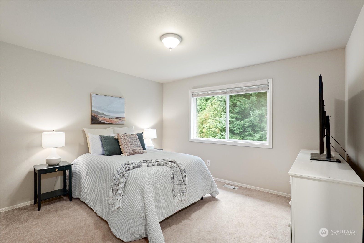
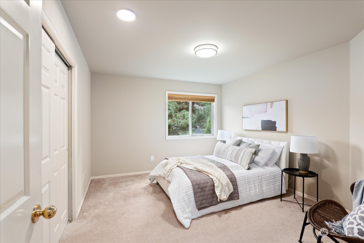
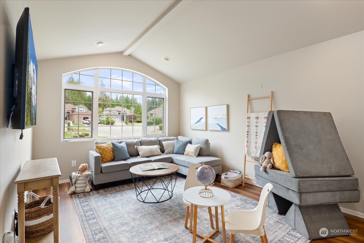
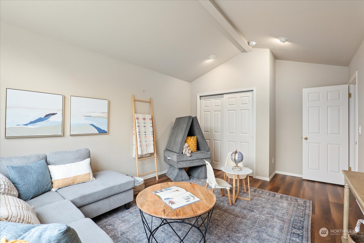
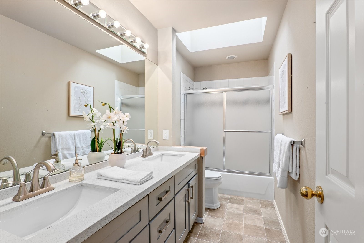
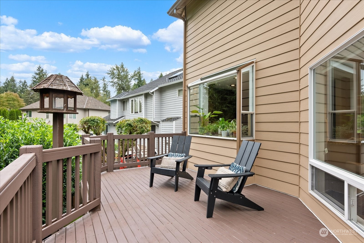
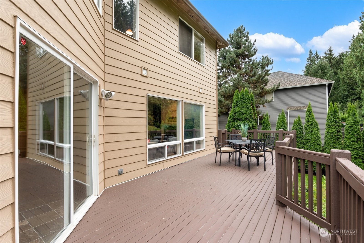
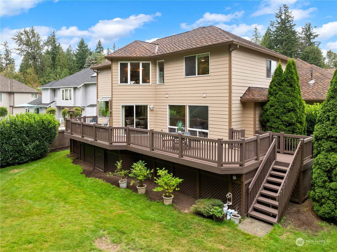
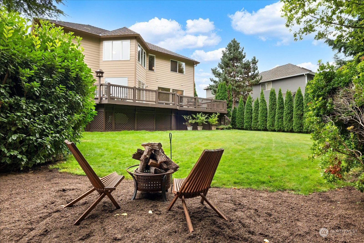
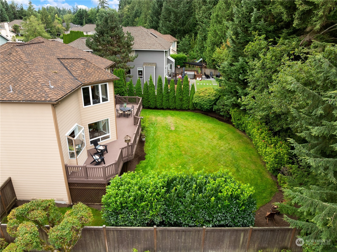
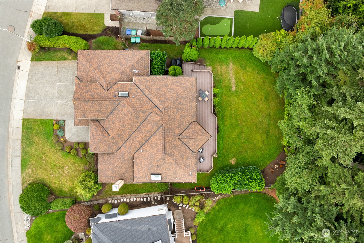
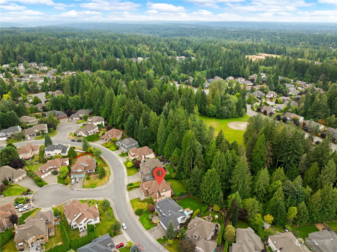
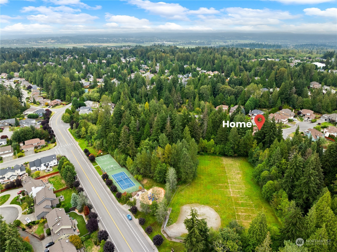
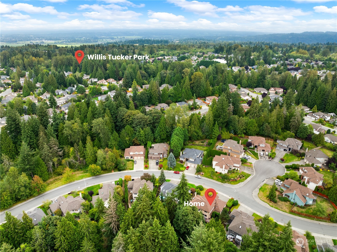
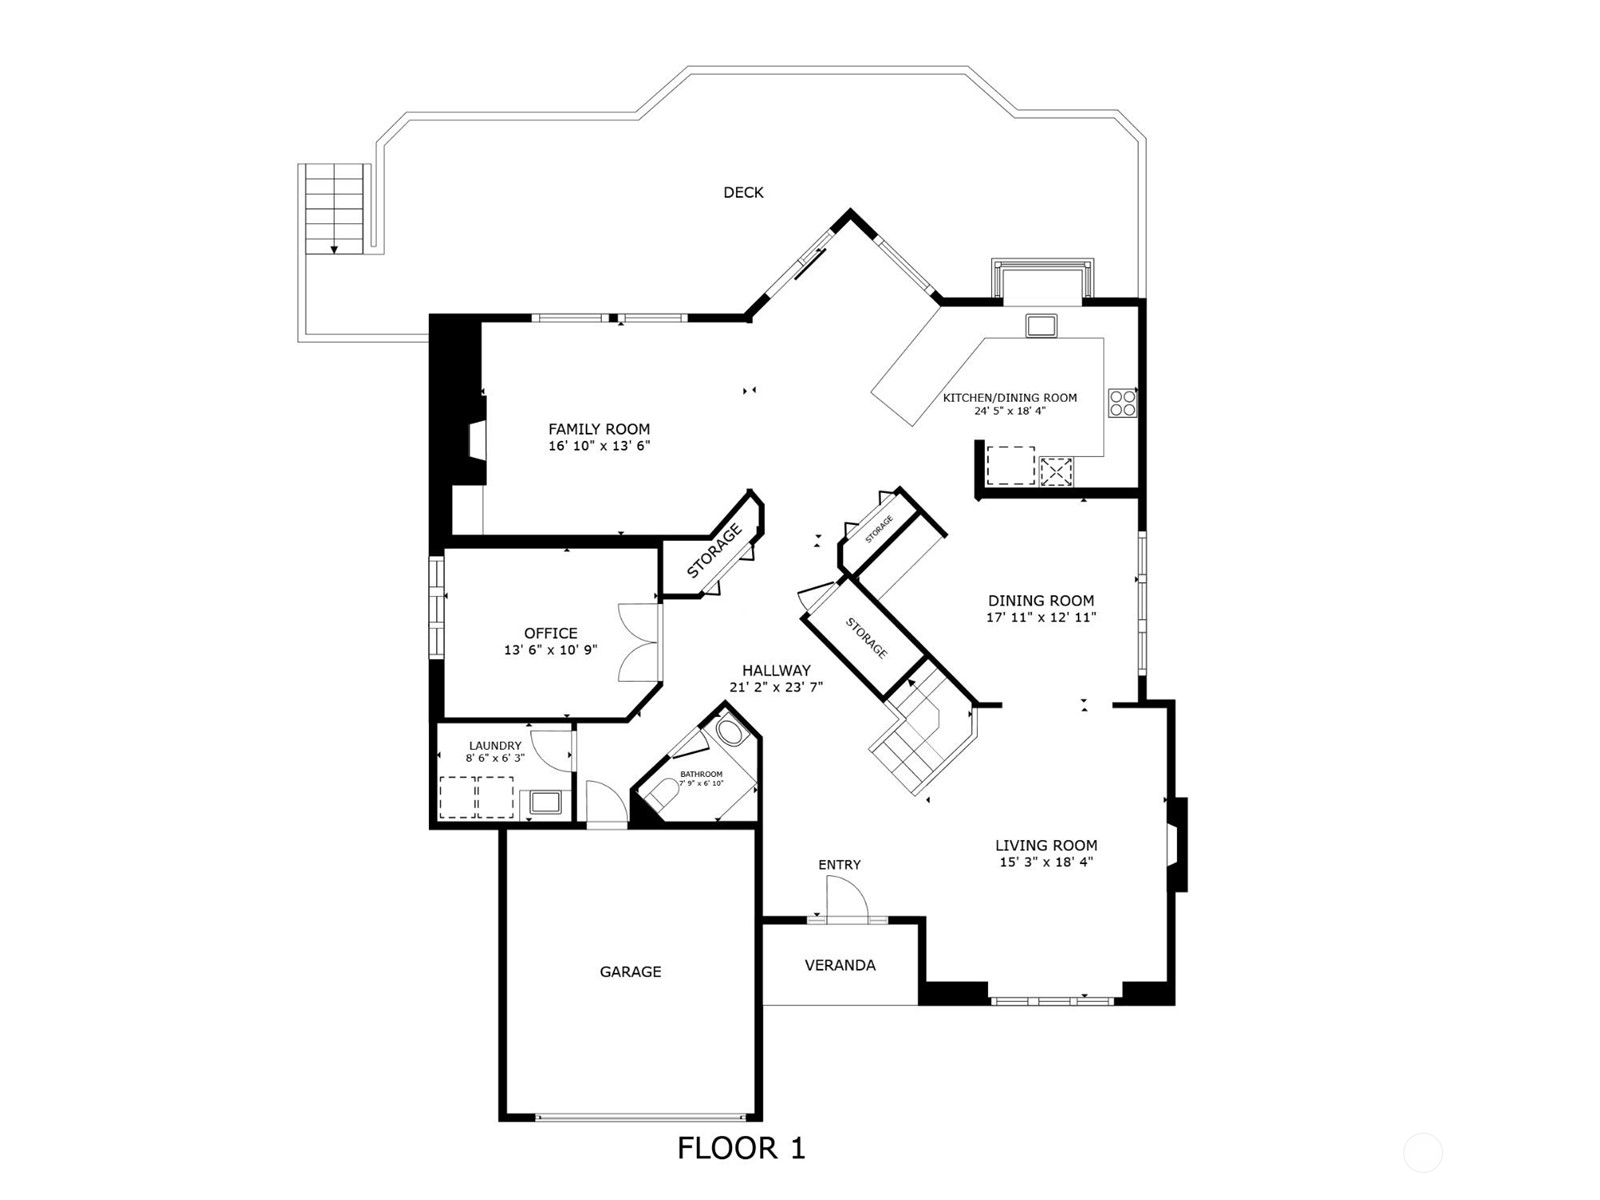
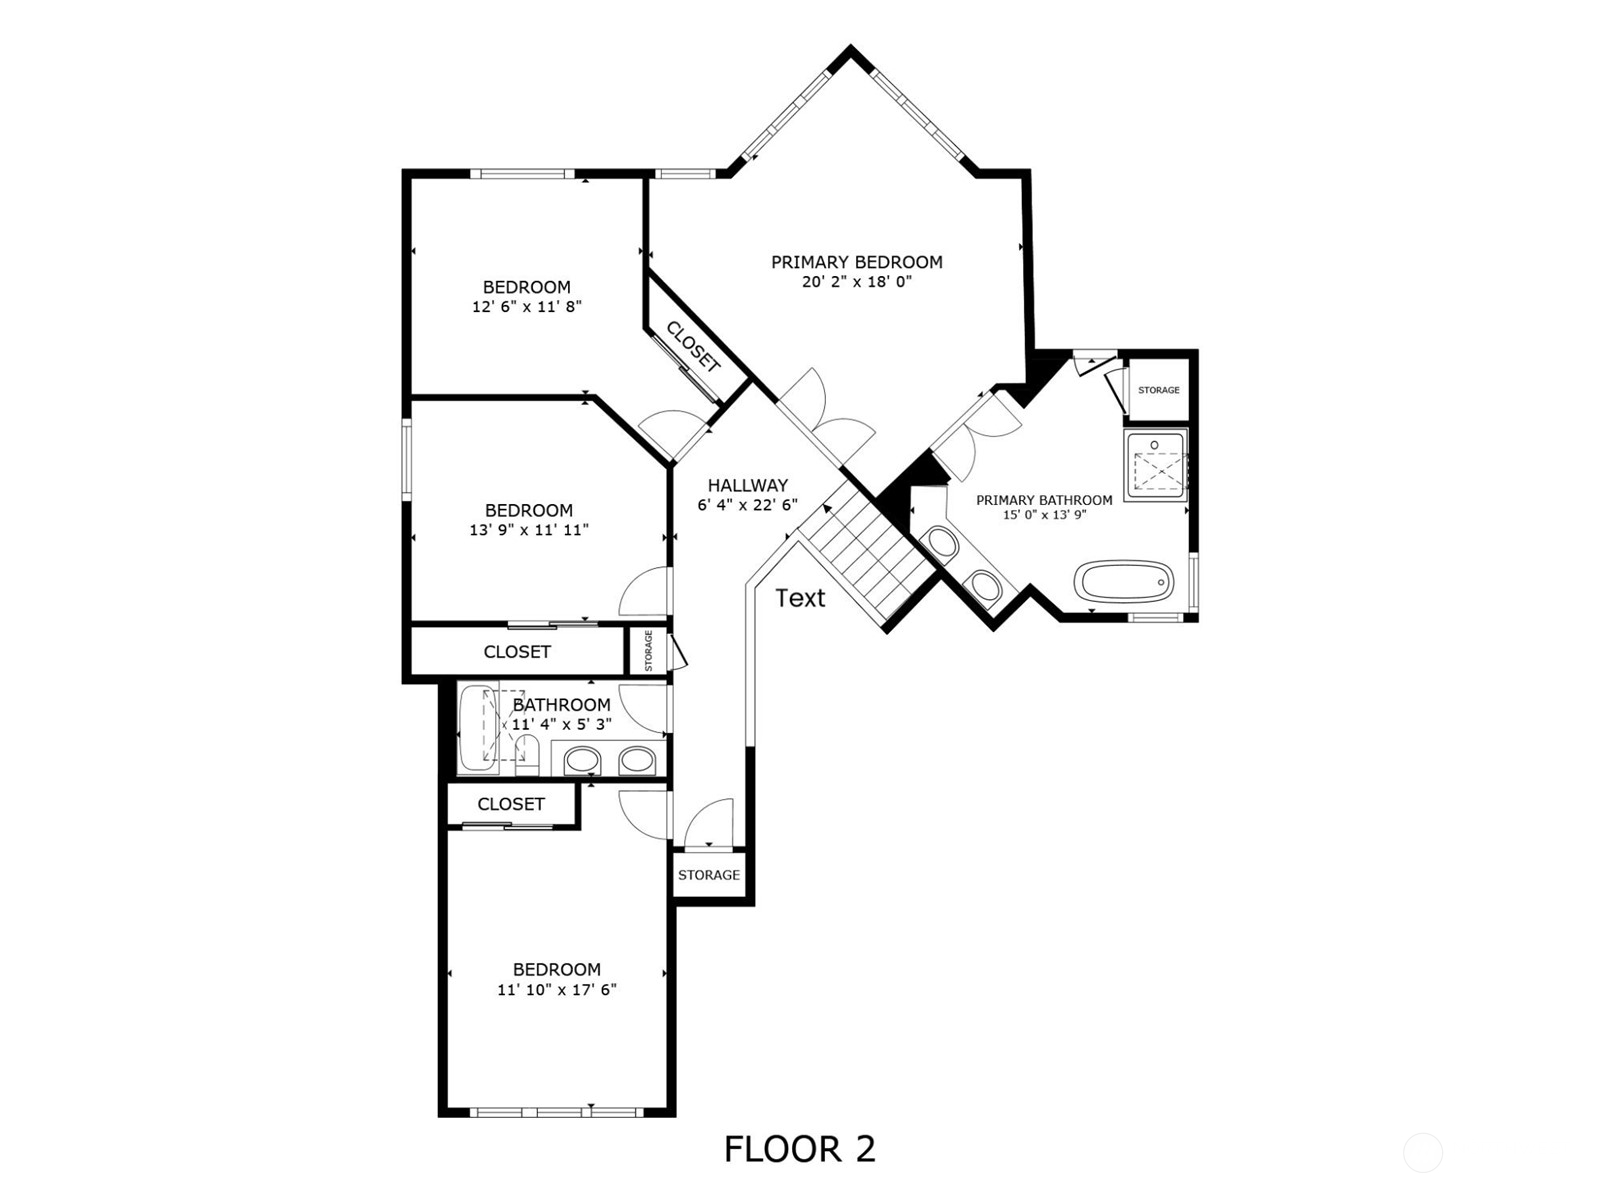
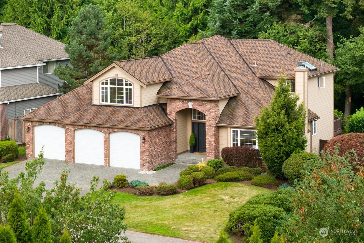
Located in the sought after Parkside enclave of Gold Creek, this desirable Murray Franklyn home features an east facing grand entry with wainscoting and vaulted ceilings, setting the tone for luxury from the moment you step inside. Expansive windows throughout the home overlook a park-like backyard and greenbelt for sought-after privacy. Impeccably maintained with too many updates to list, including a newer 50-year presidential roof, siding, insulation, furnace, AC, sprinkler system, paint, flooring, spa-like primary suite, and more. Unbeatable neighborhood with private parks, ball fields, sport courts, walking trails, top rated Snohomish schools, and easy access to Seattle/Eastside. Gold Creek offers a lifestyle that's second to none!

4
beds

3
baths

3,177 Sq.Ft. LIVING AREA

9,583 Sq.Ft. lot
Ashley Abrams

Ashley Abrams

Features & Amenities

Interior

  • total bedrooms4
  • Total bathrooms3
  • full bathrooms2
  • half bathroom1
  • Flooring Ceramic Tile, Hardwood, Laminate, Stone, Carpet
  • Fireplace Gas, Wood Burning
  • APPLIANCES Dishwasher(s), Disposal, Microwave(s), Refrigerator(s), Stove(s)/Range(s)
  • other interior Features Bath Off Primary, Ceiling Fan(s), Ceramic Tile, Double Pane/Storm Window, Dining Room, Fireplace, French Doors, Hardwood, Laminate Hardwood, Skylight(s), Sprinkler System, Vaulted Ceiling(s), Walk-In Closet(s), Wall to Wall Carpet, Water Heater

Area & Lot

  • Status Sold
  • Date Sold October 16, 2024
  • Living Area3,177 Sq.Ft.
  • Total Area3,177 Sq.Ft.
  • Lot Area9,583 Sq.Ft.
  • MLS® ID2286950
  • TypeResidential
  • YEAR BUILT1995
  • NeighborhoodSnohomish
  • View DescriptionTerritorial
  • Elementary SchoolTotem Falls
  • Middle SchoolValley View Mid
  • High SchoolGlacier Peak
  • School DistrictSnohomish

Exterior

  • STORIES2
  • Garage Space3.0
  • water SourcePublic
  • roofComposition
  • lot featuresCurbs, Paved, Sidewalk
  • parkingAttached Garage
  • HEAT TYPE90 High Efficiency
  • AIR CONDITIONINGCentral A/C
  • sewerAvailable
  • SubstructurePoured Concrete
  • security FeaturesFully Fenced
  • other exterior FeaturesBrick, Wood Products

Financial

  • Sales Price$1,350,000
  • Real Estate Tax $12,402/yr
  • HOA $640/yr
View Virtual Tour

Snohomish

Explore
Work With Ashley

Work With Ashley

Ashley pairs sharp market knowledge with a hands-on, personal approach guiding you through every step, from your first conversation to closing day, with a plan built around your goals

Follow Me on Instagram