


Leave a Message

Thank you for your message. I will be in touch with you shortly.

6018 135th Street SW Unit: 45
SEE ALL PHOTOS
6018 135th Street SW Unit: 45
Bought with John L. Scott Snohomish and Listing Broker: Lennar Sales Corp.; Marc Davidson; 425-825-1955;
Sold

6018 135th Street SW Unit: 45

6018 135th Street SW Unit: 45, Edmonds, WA 98026

$1,079,950
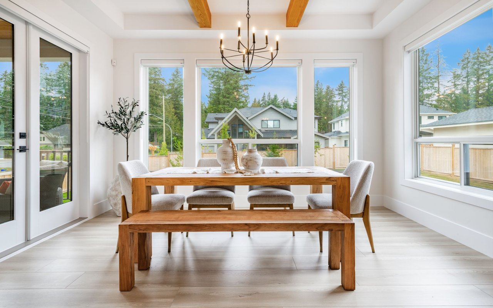
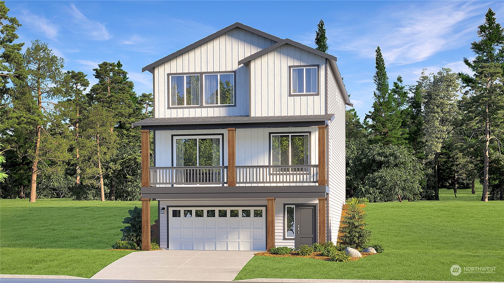
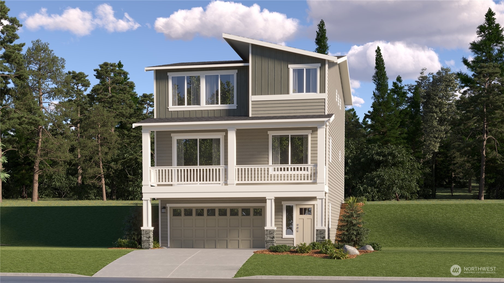
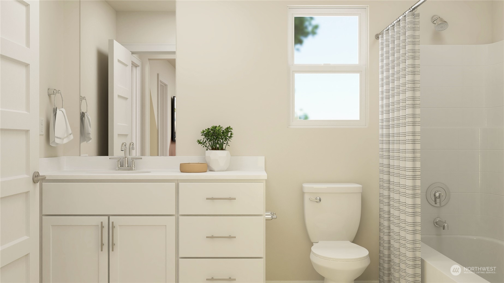
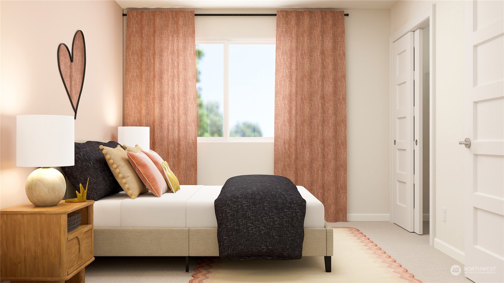
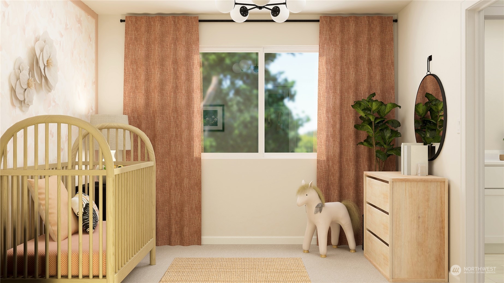
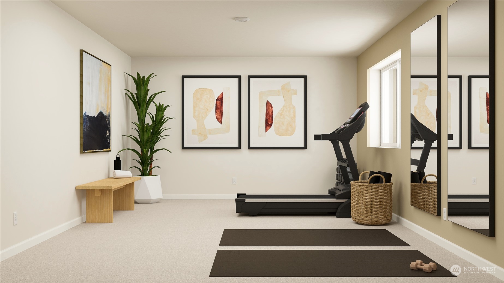
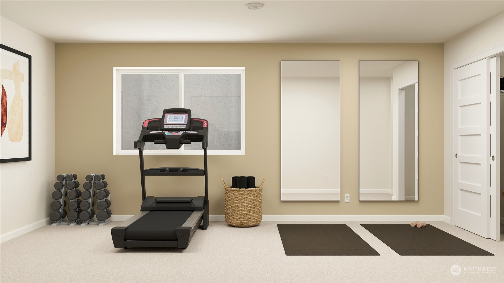
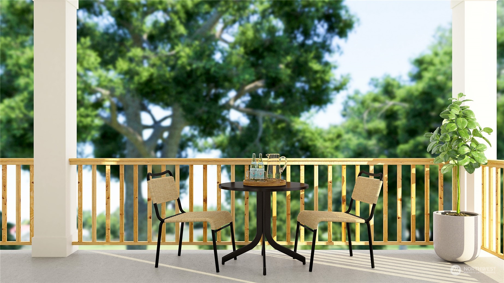
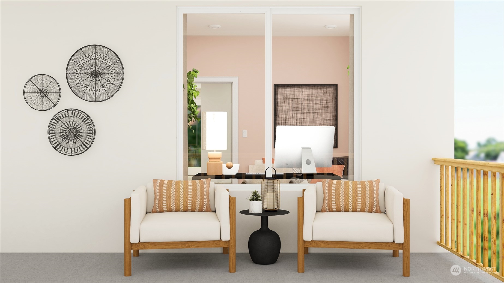
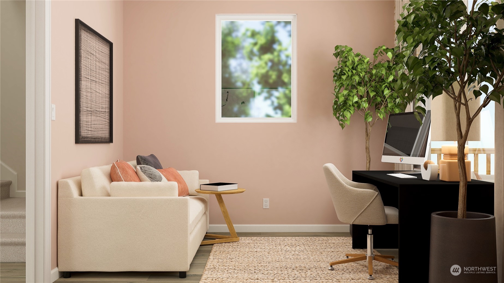
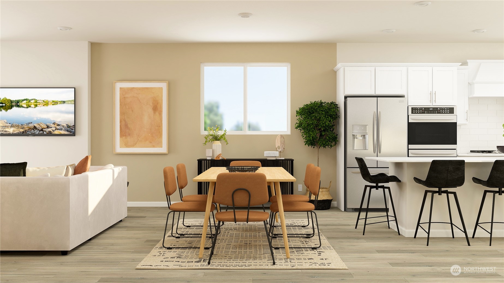
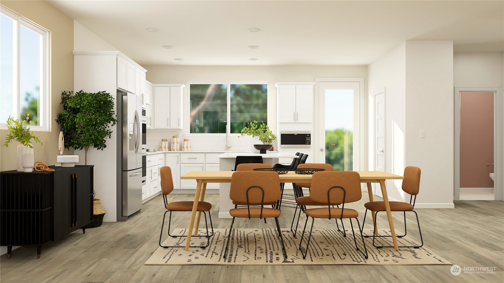
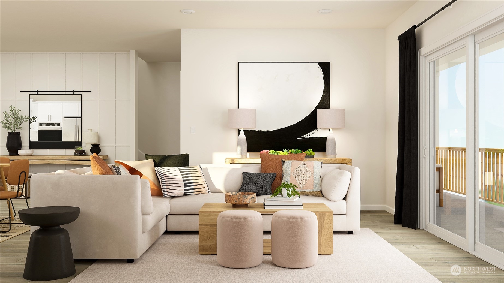
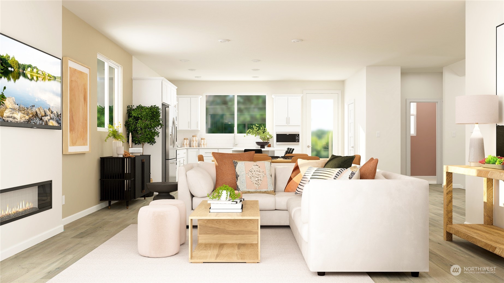
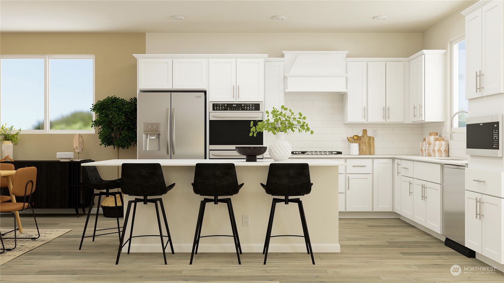
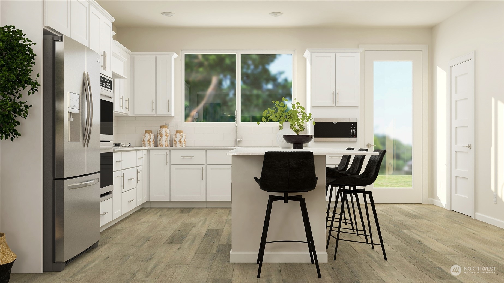
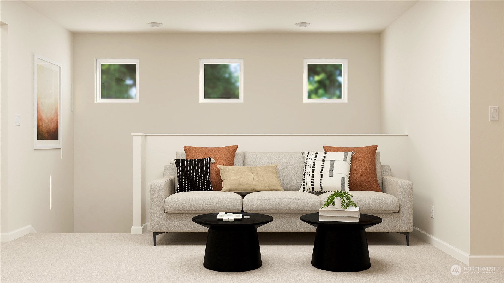
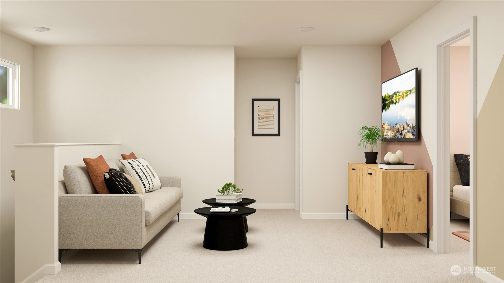
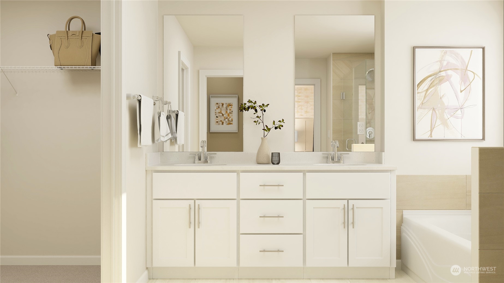
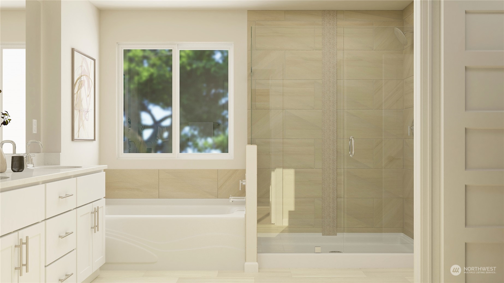
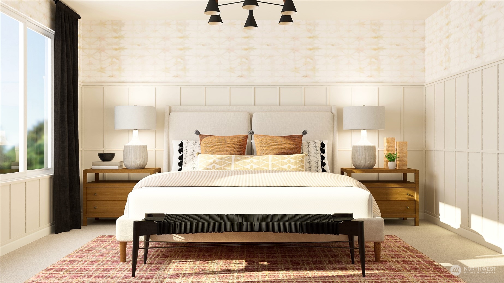
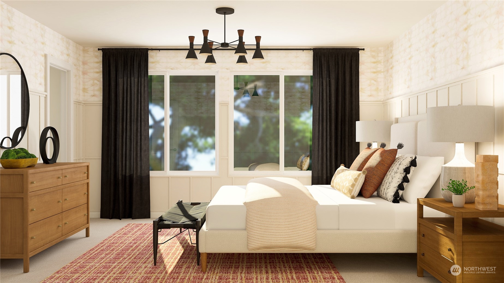
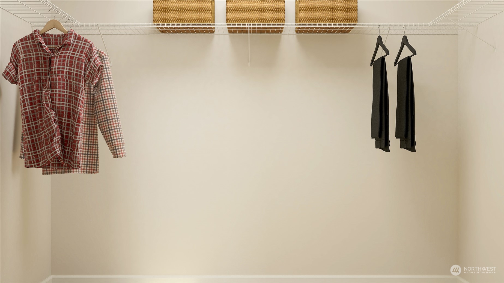
New Price for October move-in! Welcome to Lennar's newest community in Edmonds - Bexley Ridge! This three-story Lotus floorplan has a great layout, with a large bonus room on the first floor. The second level hosts the main living areas with an open design shared by the kitchen, dining room and Great Room which opens to a deck. A den adds versatility. On the top floor is a central loft surrounded by three bedrooms, including the lavish owner's suite. Everything from kitchen appliances, window blinds, air conditioning, rear fencing, and landscaping are all included! Buyer's broker must be registered during customers first interaction with Lennar Associate.

4
beds

4
baths

2,682 Sq.Ft. LIVING AREA

4,123 Sq.Ft. lot

Ashley Abrams

Ashley Abrams

Features & Amenities

Interior

  • total bedrooms4
  • Total bathrooms4
  • full bathrooms3
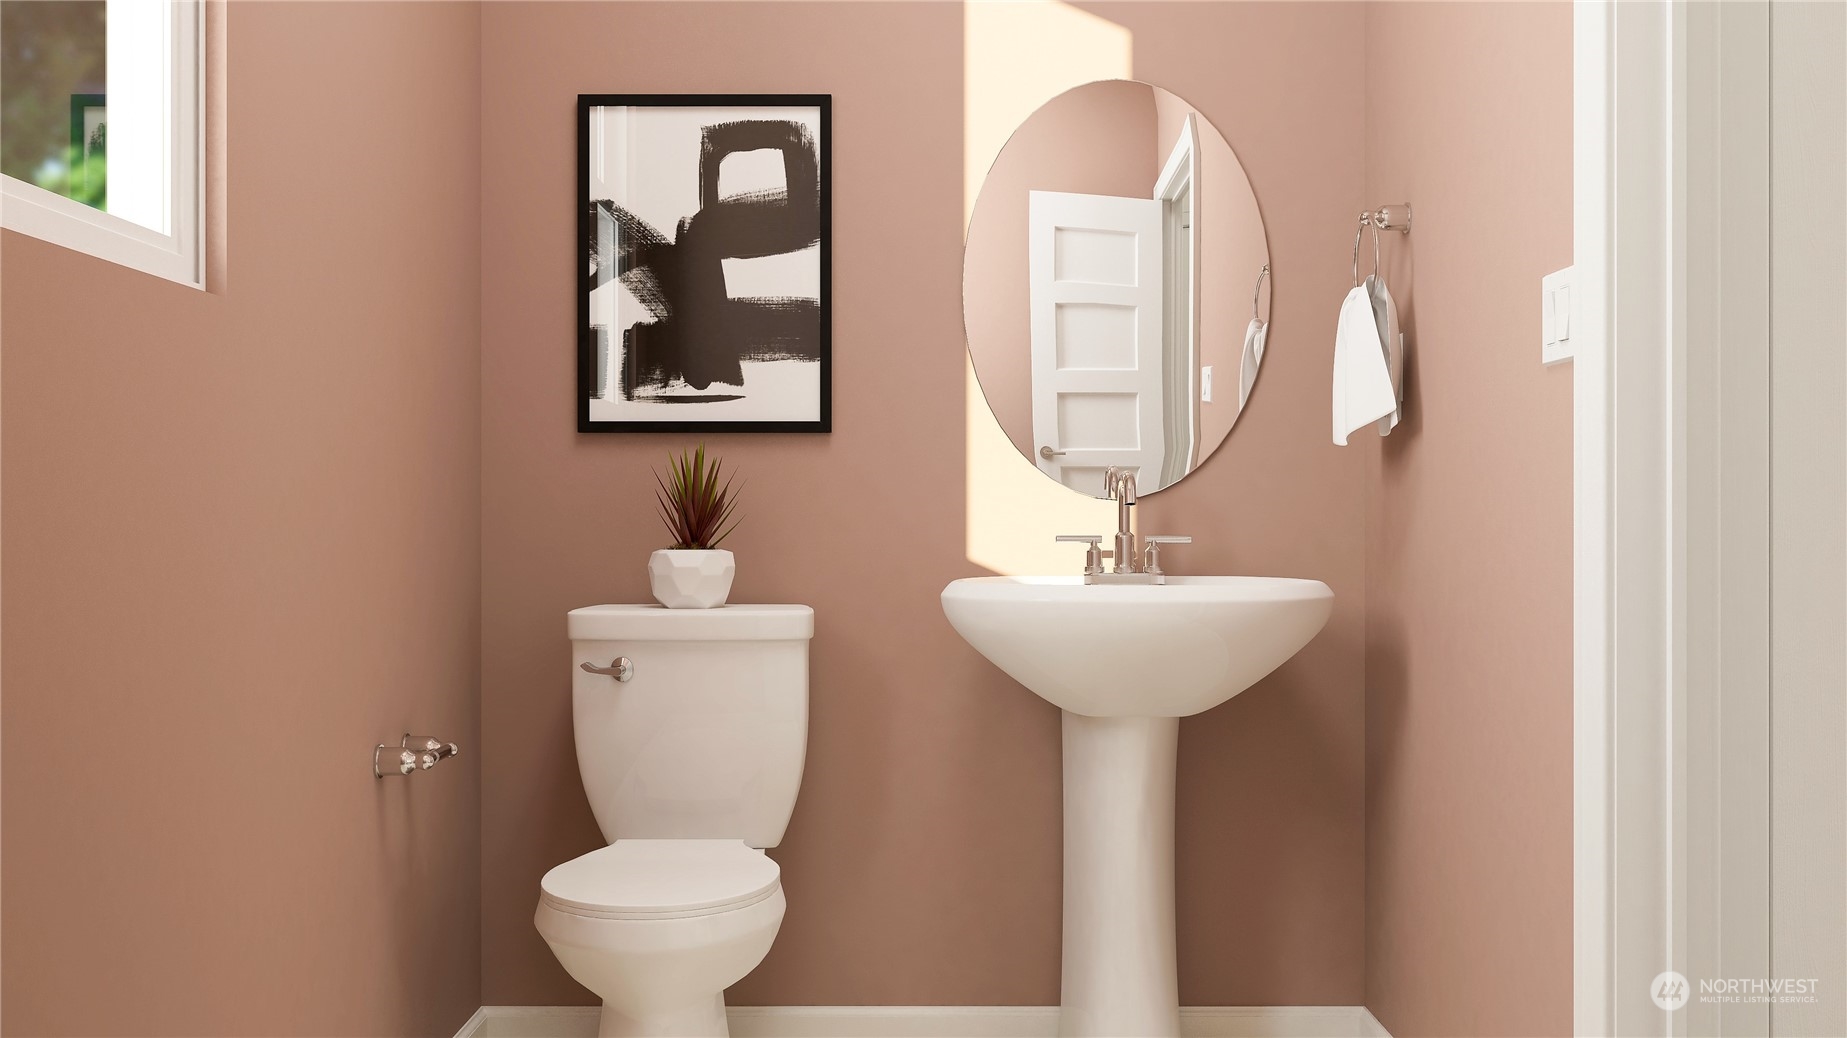
  • half bathroom1
  • Flooring Ceramic Tile, Vinyl Plank, Carpet
  • Fireplace Electric
  • APPLIANCES Dishwasher(s), Double Oven, Disposal, Microwave(s), Refrigerator(s), Stove(s)/Range(s)
  • other interior Features Bath Off Primary, Ceramic Tile, Dining Room, Fireplace, Security System, SMART Wired, Walk-In Closet(s), Walk-In Pantry, Wall to Wall Carpet, Water Heater

Area & Lot

  • Status Sold
  • Date Sold October 18, 2024
  • Living Area2,682 Sq.Ft.
  • Total Area2,682 Sq.Ft.
  • Lot Area4,123 Sq.Ft.
  • MLS® ID2237678
  • TypeResidential
  • YEAR BUILT2024
  • Architecture StylesCraftsman
  • Elementary SchoolPicnic Point Elem
  • Middle SchoolHarbour Pointe Mid
  • High SchoolKamiak High
  • School DistrictMukilteo

Exterior

  • Garage Space2.0
  • water SourcePublic
  • roofComposition
  • lot featuresCurbs, Open Space, Paved, Sidewalk
  • parkingDriveway, Attached Garage
  • HEAT TYPE90 High Efficiency
  • AIR CONDITIONING90 High Efficiency
  • sewerSewer Connected
  • SubstructurePoured Concrete
  • security FeaturesPartially Fenced, Security System
  • other exterior FeaturesCement Planked

Financial

  • Sales Price$1,079,950
  • Real Estate Tax $8,500/yr
  • HOA $100/mo
View Virtual Tour
Work With Ashley

Work With Ashley

Ashley pairs sharp market knowledge with a hands-on, personal approach guiding you through every step, from your first conversation to closing day, with a plan built around your goals

Follow Me on Instagram