Leave a Message

Thank you for your message. I will be in touch with you shortly.

2101 5th Place
2101 5th Place
2101 5th Place
2101 5th Place
2101 5th Place
2101 5th Place
2101 5th Place
2101 5th Place
2101 5th Place
2101 5th Place
2101 5th Place
2101 5th Place
2101 5th Place
2101 5th Place
2101 5th Place
2101 5th Place
2101 5th Place
2101 5th Place
2101 5th Place
2101 5th Place
2101 5th Place
2101 5th Place
2101 5th Place
2101 5th Place
2101 5th Place
2101 5th Place
2101 5th Place
SEE ALL PHOTOS
2101 5th Place
2101 5th Place
2101 5th Place
2101 5th Place
2101 5th Place
2101 5th Place
2101 5th Place
2101 5th Place
2101 5th Place
2101 5th Place
2101 5th Place
2101 5th Place
2101 5th Place
2101 5th Place
2101 5th Place
2101 5th Place
2101 5th Place
2101 5th Place
2101 5th Place
2101 5th Place
2101 5th Place
2101 5th Place
2101 5th Place
2101 5th Place
2101 5th Place
2101 5th Place
2101 5th Place
Bought with Real Broker LLC and Listing Broker: Real Broker LLC; Chris Dalto; 661-755-7510; [email protected]
Sold

2101 5th Place

2101 5th Place, Snohomish, WA 98290

$1,000,000
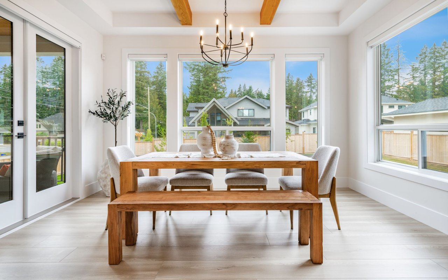
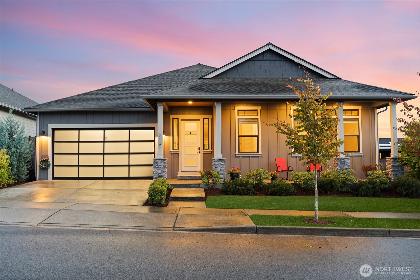
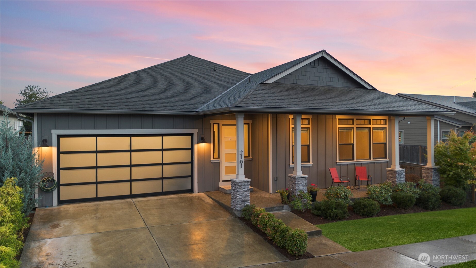
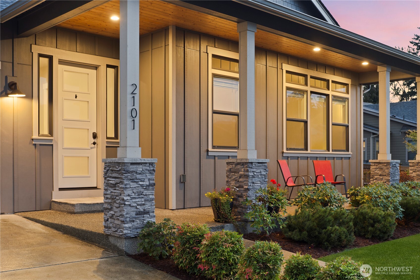
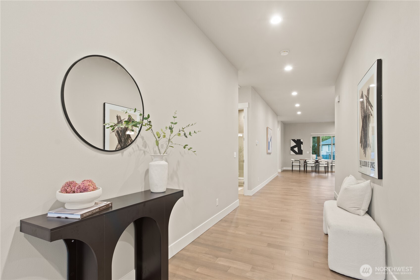
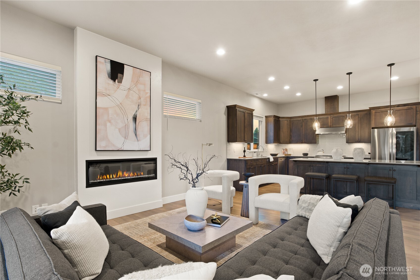
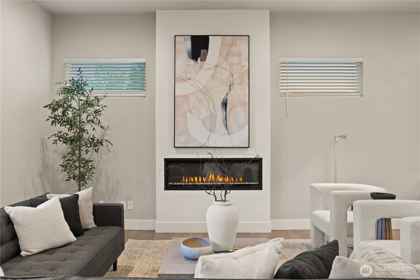
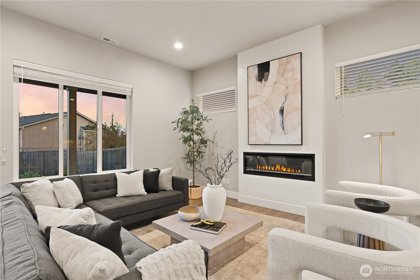
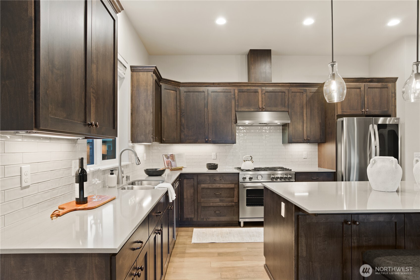
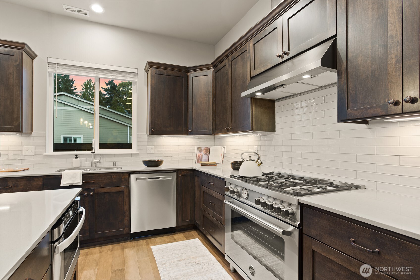
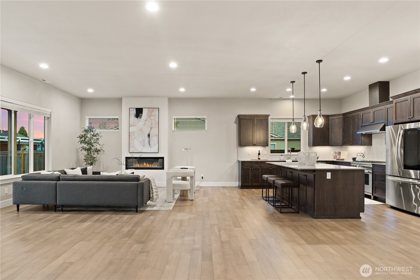
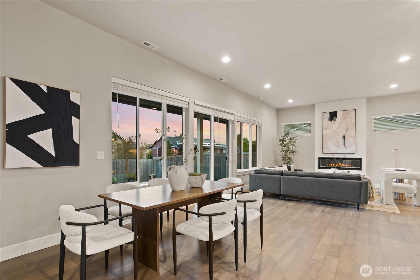
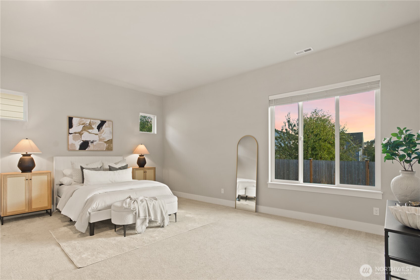
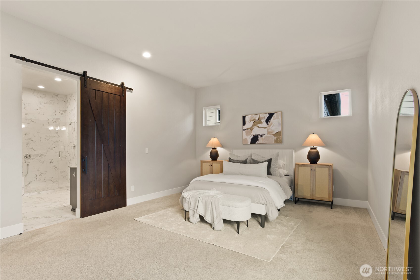
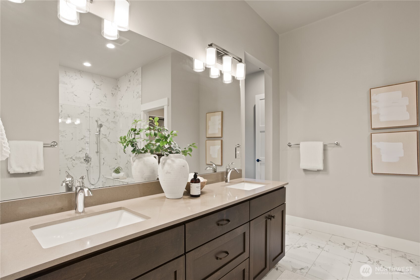
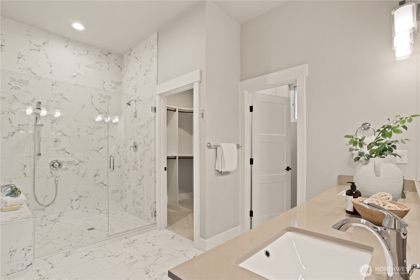
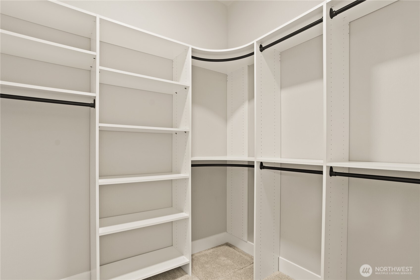
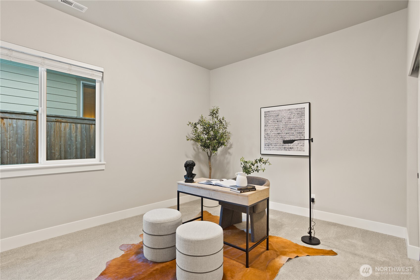
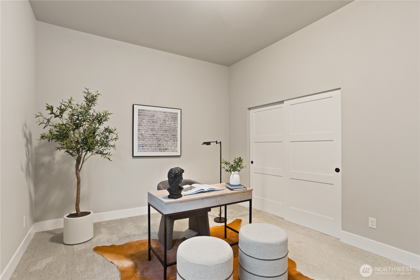
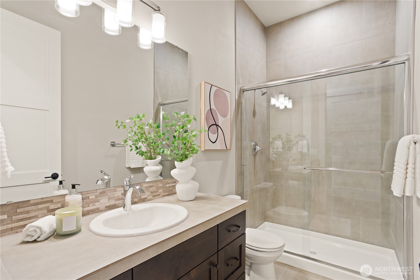
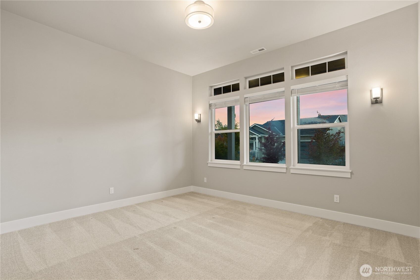
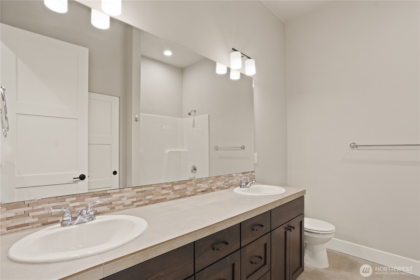
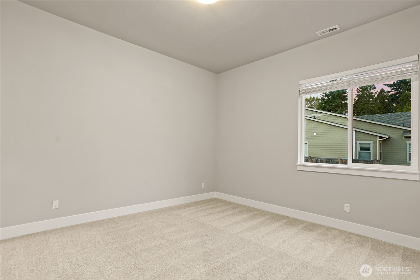
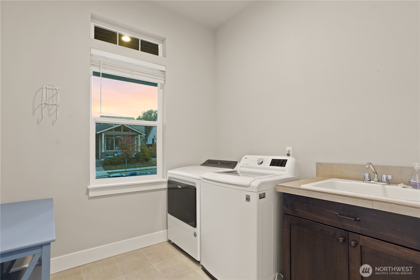
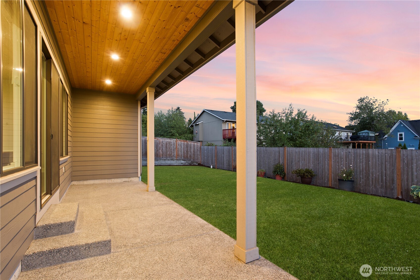
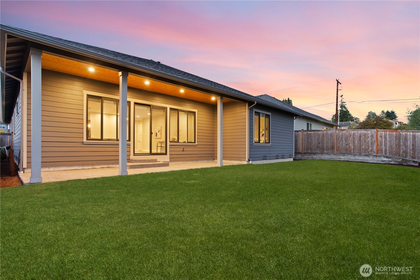
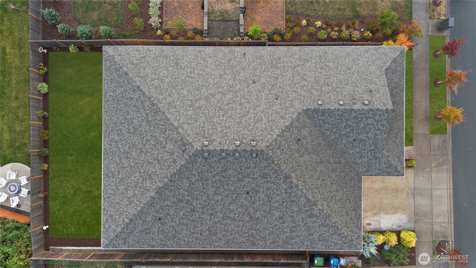
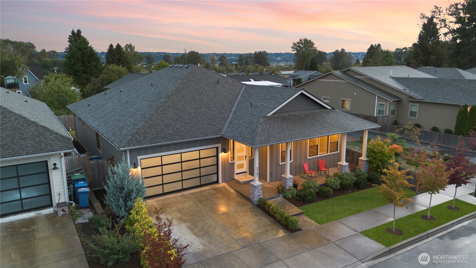
[RAMBLER & PRISTINE] This beautifully built single-story estate offers 4 bedrooms, 3 bathrooms, and over 2,800 sq ft of open living space. Step inside to soaring 10-ft ceilings and exceptionally wide hallways that lead into the light-filled great room. The open layout flows seamlessly into the dining area and oversized kitchen featuring upgraded wood cabinetry, quartz counters, stainless steel appliances, and an expansive island! This home was built for entertaining! The cozy primary suite includes a spa-like bathroom and a massive his & hers walk-in closet. The additional three bedrooms are all generously sized. Outside, enjoy a private, fully fenced, low-maintenance backyard. Just minutes from shopping, restaurants, and Historic Snohomish.

4
beds

3
baths

2,835 Sq.Ft. LIVING AREA

6,970 Sq.Ft. lot

Ashley Abrams

Ashley Abrams

Features & Amenities

Interior

  • total bedrooms4
  • Total bathrooms3
  • full bathrooms3
  • Flooring Ceramic Tile, Engineered Hardwood, Carpet
  • Fireplace Electric, See Remarks
  • APPLIANCES Dishwasher, Disposal, Dryer, Microwave, Stove(s)/Range(s), Washer
  • other interior Features Bath Off Primary, Dining Room, Fireplace, Walk-In Closet(s), Water Heater

Area & Lot

  • Status Sold
  • Date Sold August 17, 2026
  • Living Area2,835 Sq.Ft.
  • Total Area2,835 Sq.Ft.
  • Lot Area6,970 Sq.Ft.
  • MLS® ID2548566
  • TypeResidential
  • YEAR BUILT2020
  • NeighborhoodGold Creek
  • View DescriptionTerritorial
  • Elementary SchoolRiverview Elem
  • Middle SchoolCentennial Mid
  • High SchoolSnohomish High
  • School DistrictSnohomish

Exterior

  • STORIES1
  • water SourcePublic
  • roofComposition
  • lot featuresCurbs, Paved, Sidewalk
  • parkingAttached Garage
  • HEAT TYPE90 High Efficiency, Forced Air
  • AIR CONDITIONINGForced Air
  • sewerSewer Connected
  • SubstructurePoured Concrete
  • security FeaturesFully Fenced
  • other exterior FeaturesBrick, Cement Planked

Financial

  • Sales Price$1,000,000
  • Real Estate Tax $9,532/yr
  • HOA $100/mo

Gold Creek

Explore
Work With Ashley

Work With Ashley

Ashley pairs sharp market knowledge with a hands-on, personal approach guiding you through every step, from your first conversation to closing day, with a plan built around your goals

Follow Me on Instagram