Leave a Message

Thank you for your message. I will be in touch with you shortly.

12109 39th Drive SE
12109 39th Drive SE
12109 39th Drive SE
12109 39th Drive SE
12109 39th Drive SE
12109 39th Drive SE
12109 39th Drive SE
12109 39th Drive SE
12109 39th Drive SE
12109 39th Drive SE
12109 39th Drive SE
12109 39th Drive SE
12109 39th Drive SE
12109 39th Drive SE
12109 39th Drive SE
12109 39th Drive SE
12109 39th Drive SE
12109 39th Drive SE
12109 39th Drive SE
12109 39th Drive SE
12109 39th Drive SE
12109 39th Drive SE
12109 39th Drive SE
12109 39th Drive SE
12109 39th Drive SE
12109 39th Drive SE
12109 39th Drive SE
12109 39th Drive SE
12109 39th Drive SE
12109 39th Drive SE
12109 39th Drive SE
12109 39th Drive SE
12109 39th Drive SE
12109 39th Drive SE
12109 39th Drive SE
12109 39th Drive SE
12109 39th Drive SE
12109 39th Drive SE
12109 39th Drive SE
12109 39th Drive SE
SEE ALL PHOTOS
12109 39th Drive SE
12109 39th Drive SE
12109 39th Drive SE
12109 39th Drive SE
12109 39th Drive SE
12109 39th Drive SE
12109 39th Drive SE
12109 39th Drive SE
12109 39th Drive SE
12109 39th Drive SE
12109 39th Drive SE
12109 39th Drive SE
12109 39th Drive SE
12109 39th Drive SE
12109 39th Drive SE
12109 39th Drive SE
12109 39th Drive SE
12109 39th Drive SE
12109 39th Drive SE
12109 39th Drive SE
12109 39th Drive SE
12109 39th Drive SE
12109 39th Drive SE
12109 39th Drive SE
12109 39th Drive SE
12109 39th Drive SE
12109 39th Drive SE
12109 39th Drive SE
12109 39th Drive SE
12109 39th Drive SE
12109 39th Drive SE
12109 39th Drive SE
12109 39th Drive SE
12109 39th Drive SE
12109 39th Drive SE
12109 39th Drive SE
12109 39th Drive SE
12109 39th Drive SE
12109 39th Drive SE
12109 39th Drive SE
Listing Broker: Real Broker LLC; Ashley Abrams; 425-218-9599; [email protected]
For Sale

12109 39th Drive SE

12109 39th Drive SE, Everett, WA 98208

$849,000
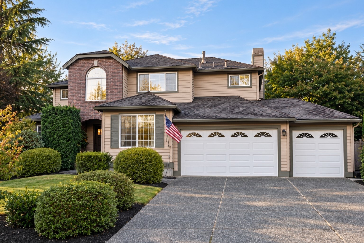
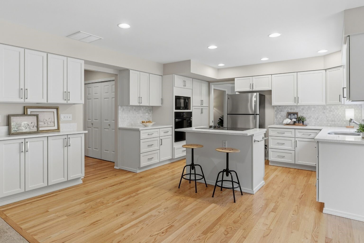
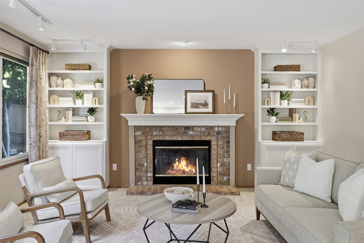
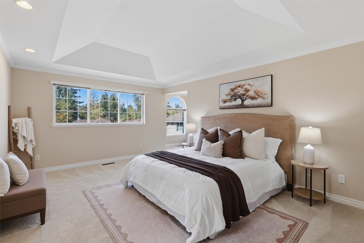
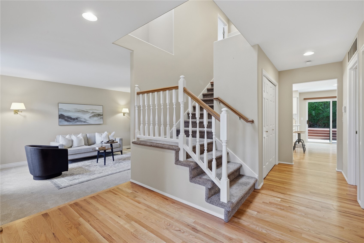
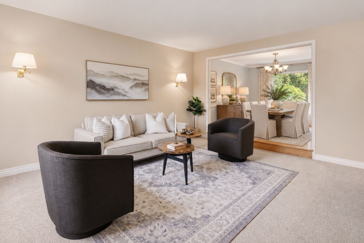
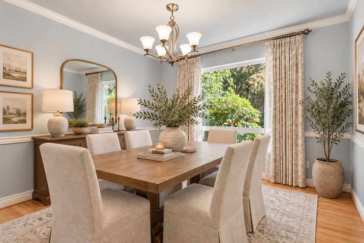
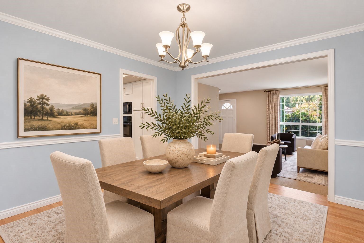
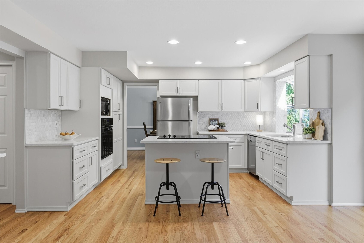
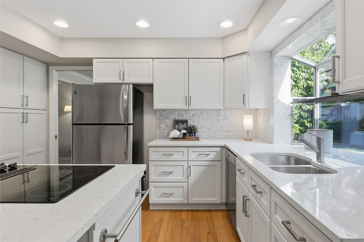
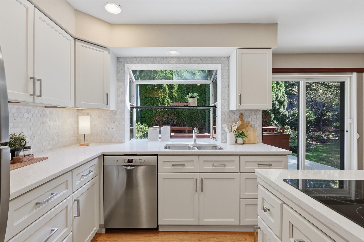
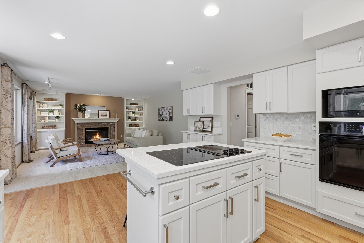
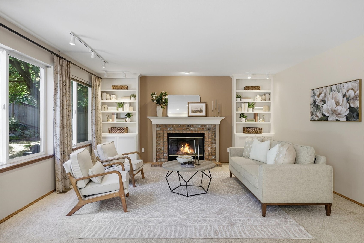
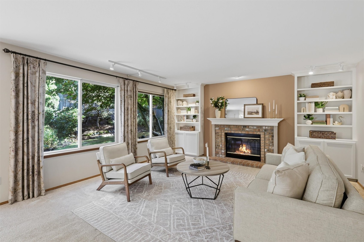
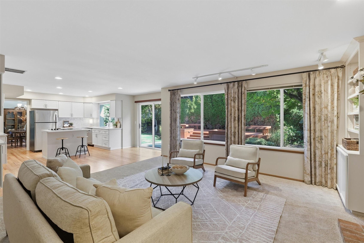
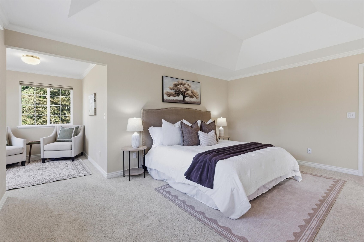
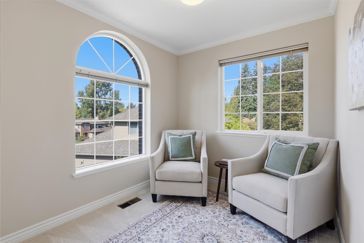
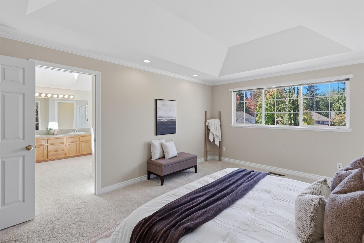
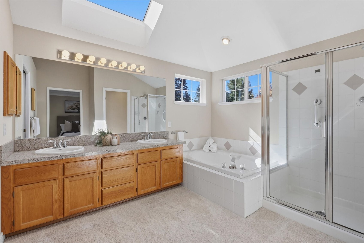
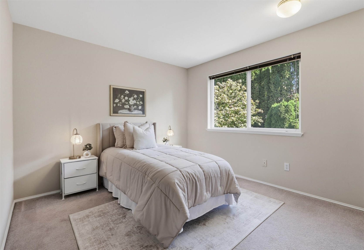
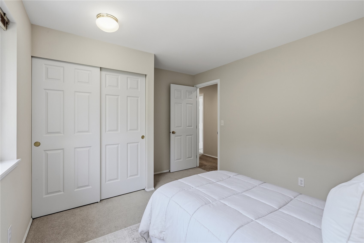
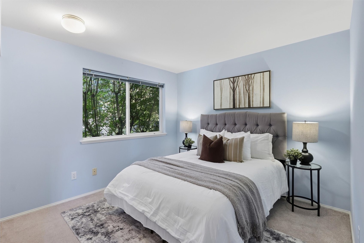
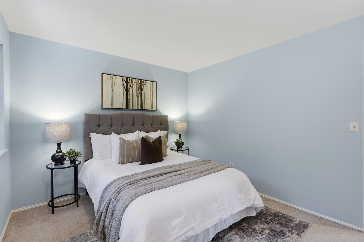
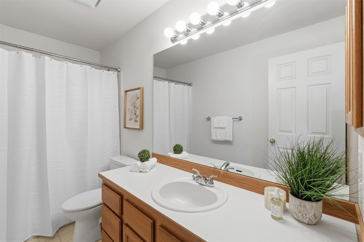
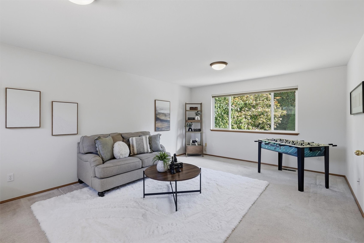
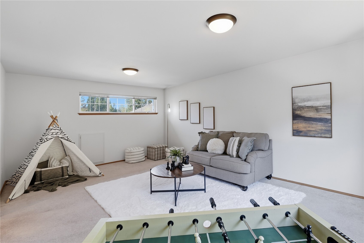
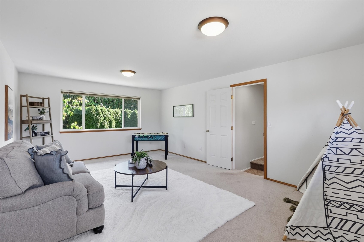
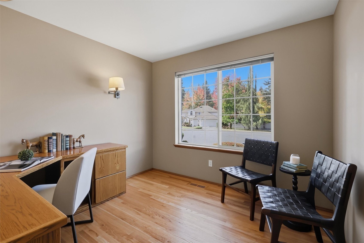
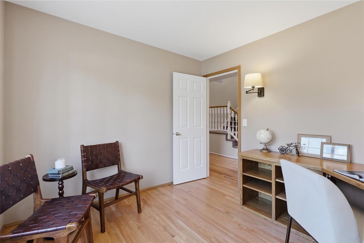
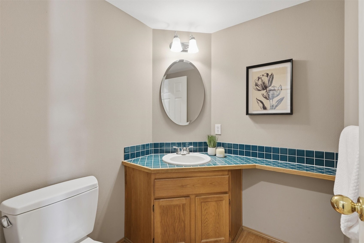
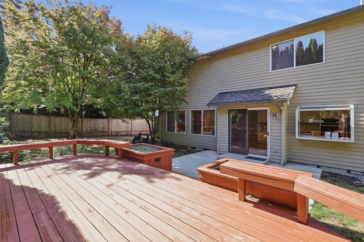
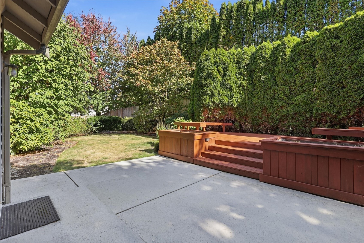
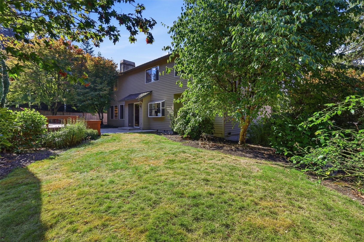
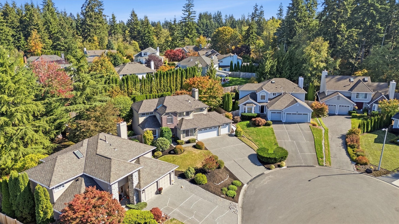
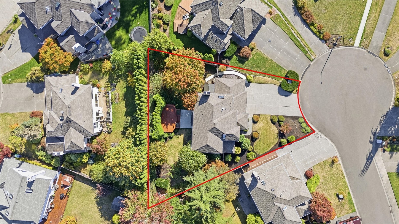
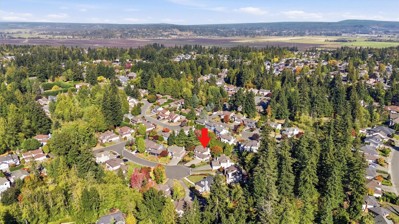
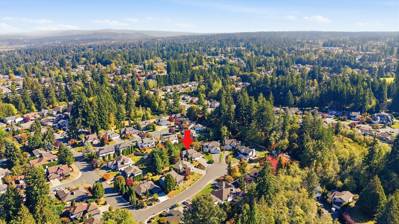
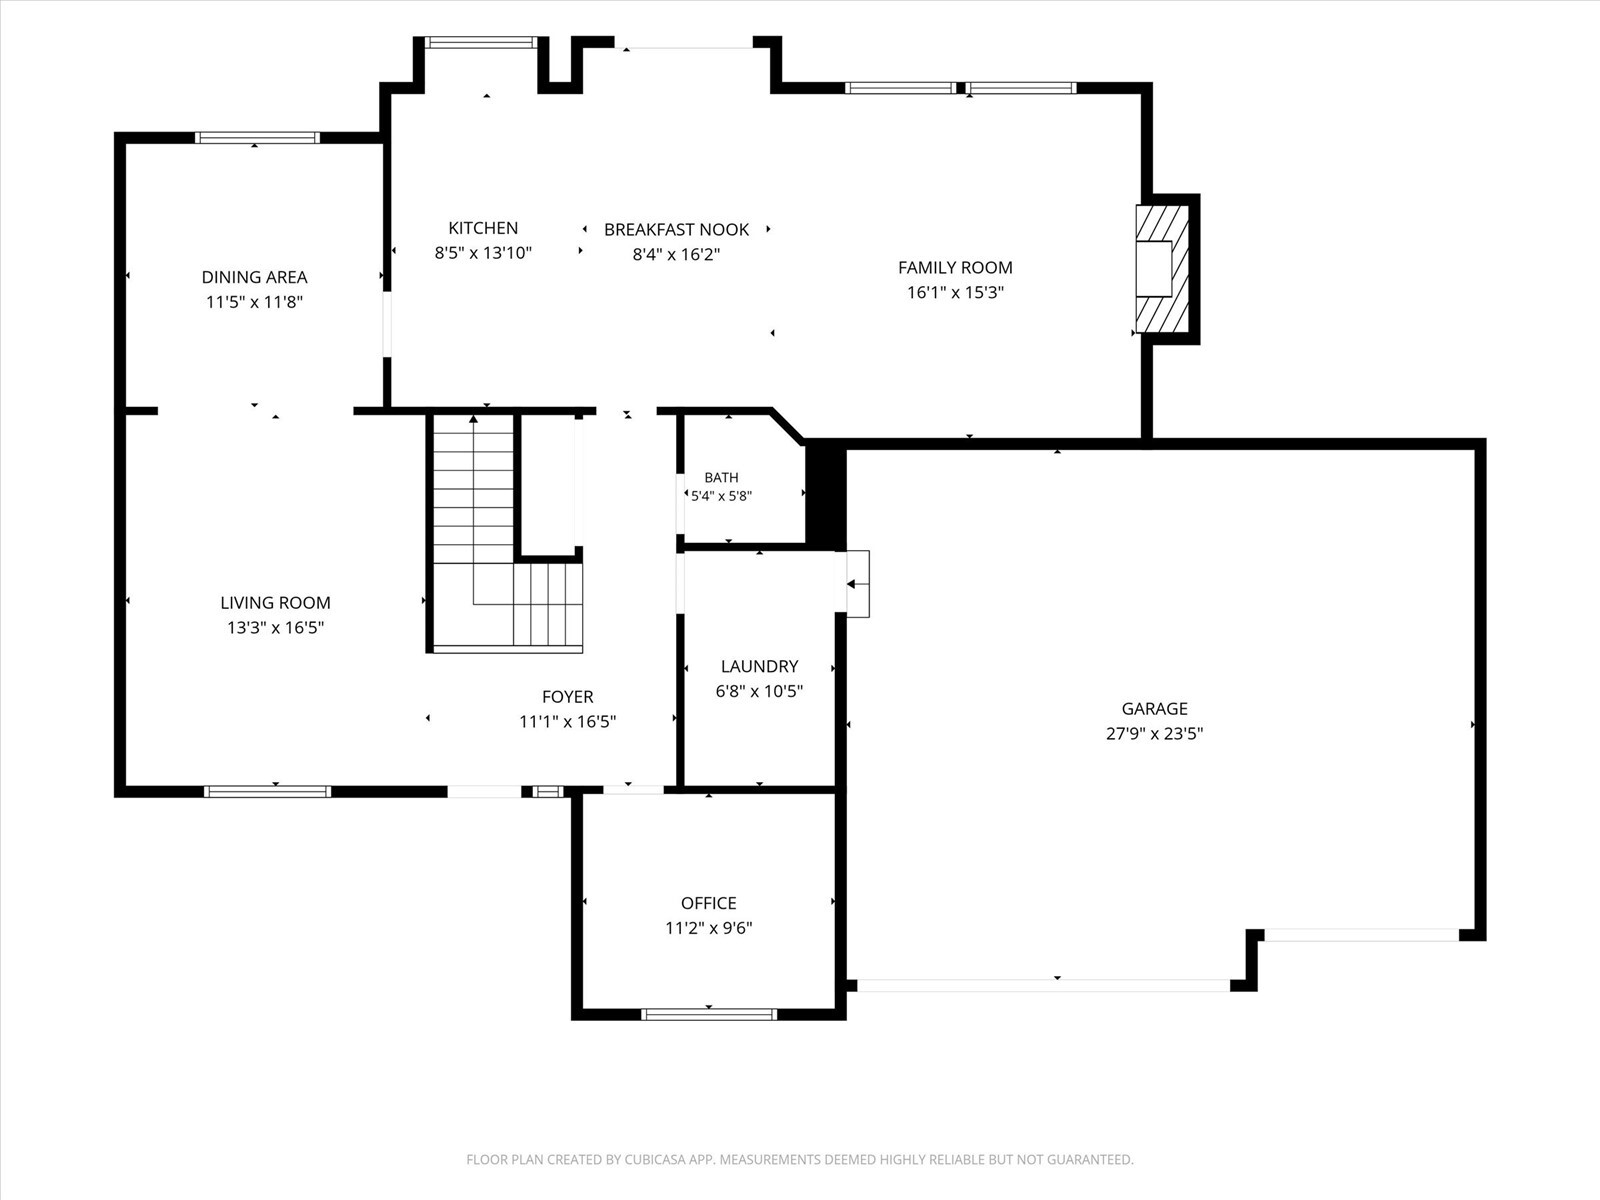
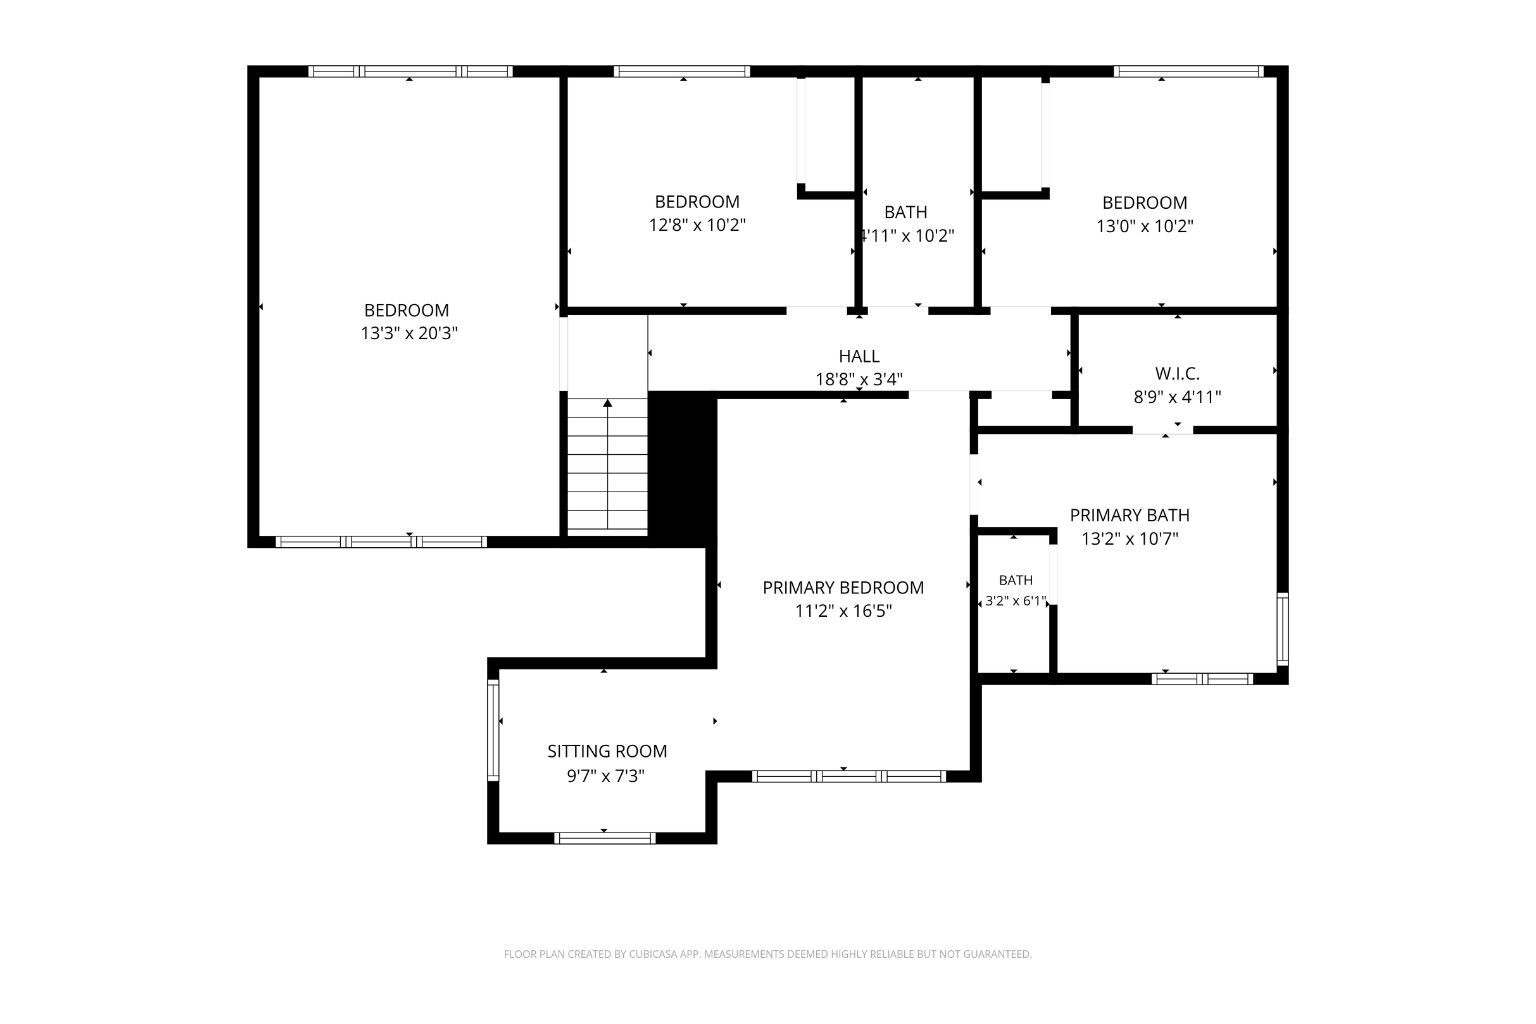
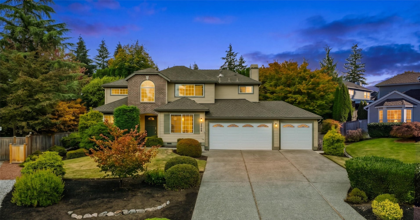
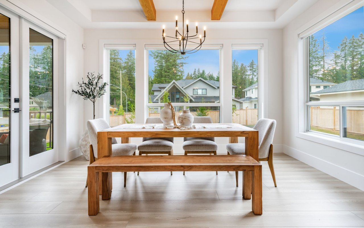
Tucked into a quiet cul-de-sac in Everett's established Hearthstone neighborhood near Mill Creek, this beautifully updated 4-bedroom home with dedicated office features timeless interiors, generous living spaces, and exceptional privacy. Step inside to warm hardwood floors and a wood-burning fireplace framed by custom built-ins. The remodeled kitchen features high end white cabinetry, quartz countertops, and island, while the dedicated home office offers flexibility for today's lifestyle. Upstairs, the expansive primary suite features a tray ceiling and private sitting area, creating a peaceful retreat at the end of the day. Outside, mature landscaping surrounds a private, quarter-acre lot with a spacious backyard and custom deck--perfect for entertaining, playing, or simply unwinding. Thoughtfully maintained by its original owners, this 2,638-square-foot home reflects pride of ownership, with a significant 2024 remodel and major improvements including a newer 50-year Presidential roof, furnace, and garage doors. A three-car garage and large garden shed provide exceptional storage. Enjoy the walking trails, ponds, parks, and sport courts of Pioneer Trails, with convenient access to Mill Creek Town Center, Silver Lake, historic downtown Snohomish, and I-5. Offered more than $200K below recent appraisal. Pre-inspected and move-in ready. Ask about the potential 1% preferred lender credit.

11/14/2026 12:00PM - 2:00PM PST

11/15/2026 12:00PM - 2:00PM PST

4
beds

3
baths

2,628 Sq.Ft. LIVING AREA

10,890 Sq.Ft. lot

Ashley Abrams

Ashley Abrams

Features & Amenities

Interior

  • total bedrooms4
  • Total bathrooms3
  • full bathrooms2
  • half bathroom1
  • Flooring Hardwood, Vinyl, Carpet
  • Fireplace Gas
  • APPLIANCES Dishwasher, Disposal, Dryer, Microwave, Refrigerator, Stove(s)/Range(s), Washer
  • other interior Features Bath Off Primary, Dbl Pane/Storm Window, Dining Room, Fireplace, Skylight(s), Vaulted Ceiling(s), Walk-In Closet(s)

Area & Lot

  • Status For Sale
  • OPEN HOUSE

    11/14/2026 12:00PM - 2:00PM PST

    11/15/2026 12:00PM - 2:00PM PST

  • Living Area2,628 Sq.Ft.
  • Total Area2,628 Sq.Ft.
  • Lot Area10,890 Sq.Ft.
  • MLS® ID2602638
  • TypeResidential
  • YEAR BUILT1993
  • NeighborhoodThe Falls
  • View DescriptionTerritorial
  • Elementary SchoolPenny Creek Elem
  • Middle SchoolEisenhower Mid
  • High SchoolCascade High
  • School DistrictEverett

Exterior

  • STORIES2
  • water SourcePublic
  • roofComposition
  • lot featuresCul-De-Sac, Curbs, Paved
  • parkingDriveway, Attached Garage
  • HEAT TYPEForced Air
  • AIR CONDITIONINGNone
  • sewerSewer Connected
  • SubstructurePoured Concrete
  • security FeaturesFully Fenced
  • other exterior FeaturesBrick, Wood

Financial

  • Sales Price$849,000
  • Real Estate Tax $8,426/yr
  • HOA $300/yr
View Virtual Tour
image

Schedule a Showing

I would love to show you this beautiful property. Please select your preferred date and time below. I will be in touch shortly to confirm your appointment.

Schedule a Showing

I would love to show you this beautiful property. Please select your preferred date and time below. I will be in touch shortly to confirm your appointment.

Thank you for your interest in 12109 39th Drive SE, Everett, WA 98208. We are reviewing your request and will be in touch shortly!

Mortgage Calculator

Estimate your monthly mortgage payment, including the principal and interest, property taxes, and HOA. Adjust the values to generate a more accurate rate.
All estimates are provided for informational purposes only. Actual amounts may vary.
$0,000 Your Payment 20 15 65
$0,000 Your Payment

The Falls

Explore
Work With Ashley

Work With Ashley

Ashley pairs sharp market knowledge with a hands-on, personal approach guiding you through every step, from your first conversation to closing day, with a plan built around your goals

Follow Me on Instagram